
This striking open plan kitchen brings together rich, dark cabinetry, pale quartz surfaces and carefully considered details to create a space that feels both architectural and welcoming. Designed by Andrey Donsky, the layout makes full use of the generous proportions of the room. A large island provides plenty of space for cooking, dining and spending time together.
The kitchen sits naturally alongside the surrounding living and dining areas. While the expansive glazing keeps the landscape firmly in sight. Every part of the scheme has been planned around how the room is used each day. From the sociable island seating to the generous work surfaces and carefully positioned storage.
Look out for
- Sheraton Wenge and Artstone Dark cabinetry
- Myriad Tuscan White quartz and Silestone Negro Tebas worktops
- Integrated Neff appliances
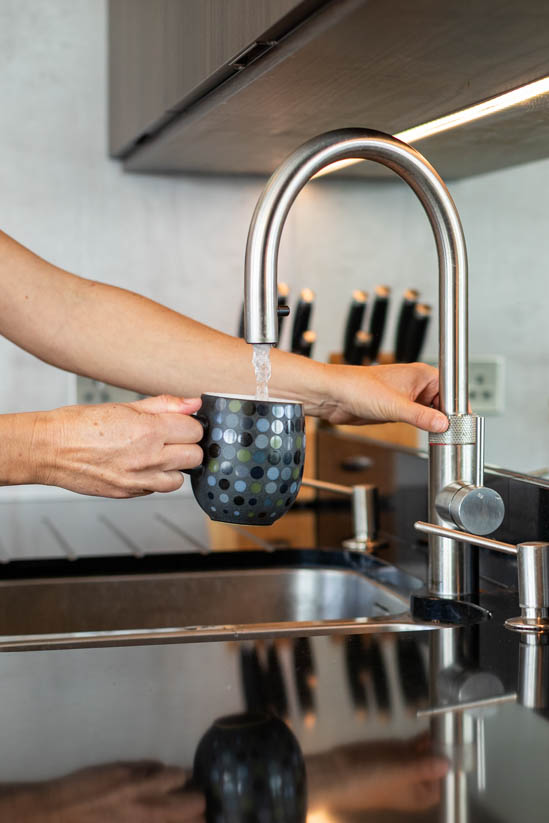
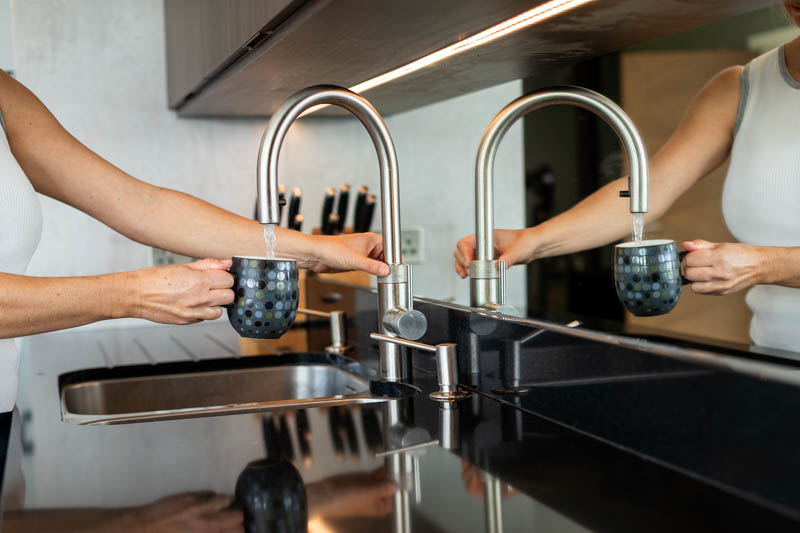
- Franke sink with Quooker tap
- Mirrored splashback and open island shelving
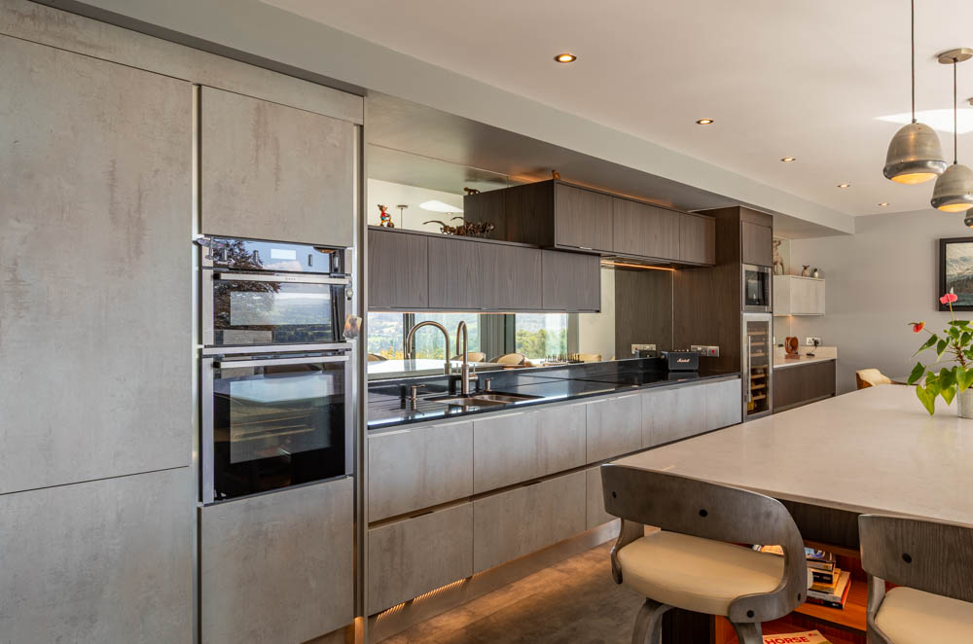
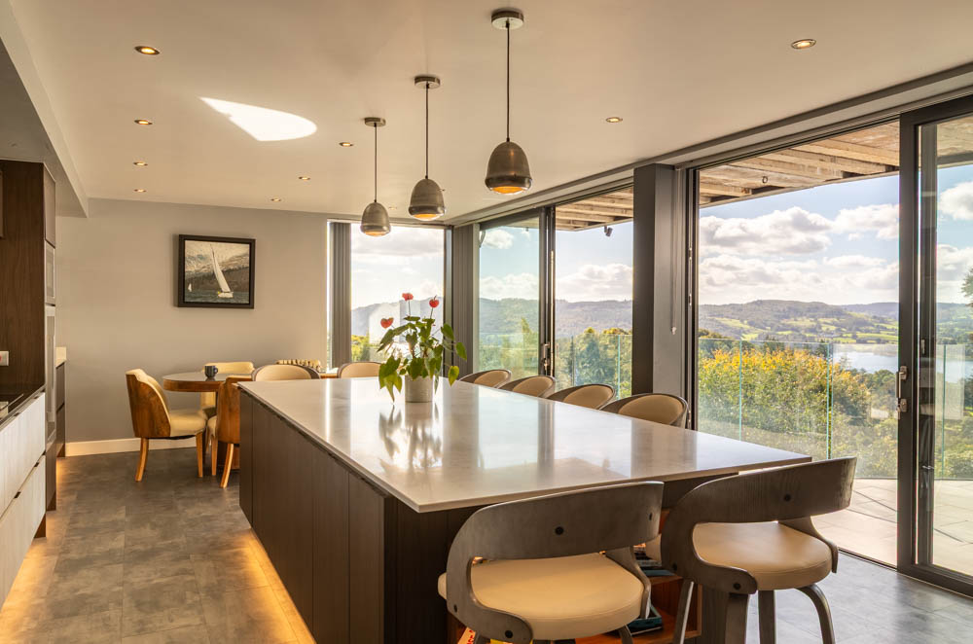
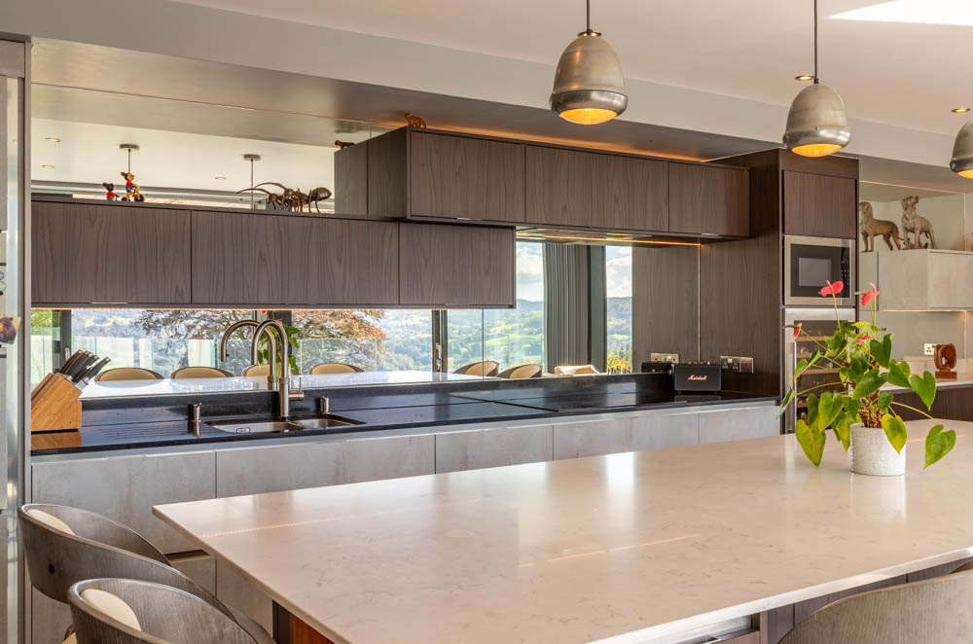
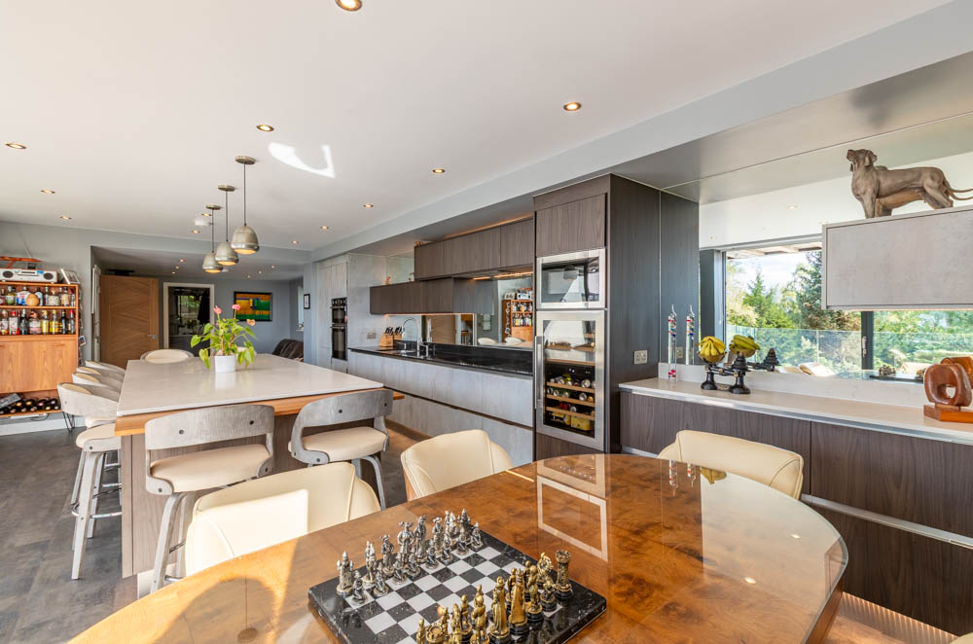
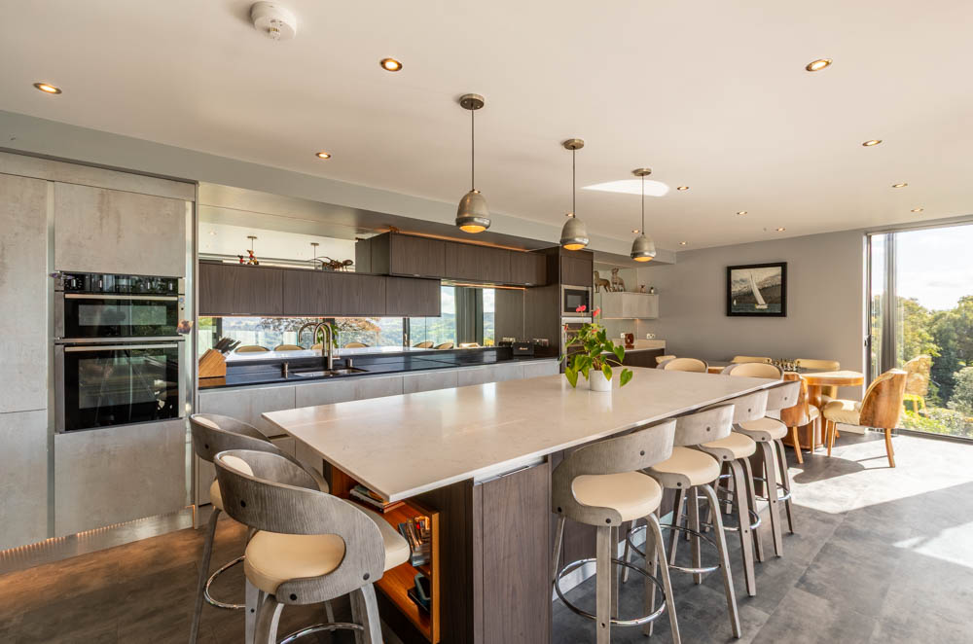
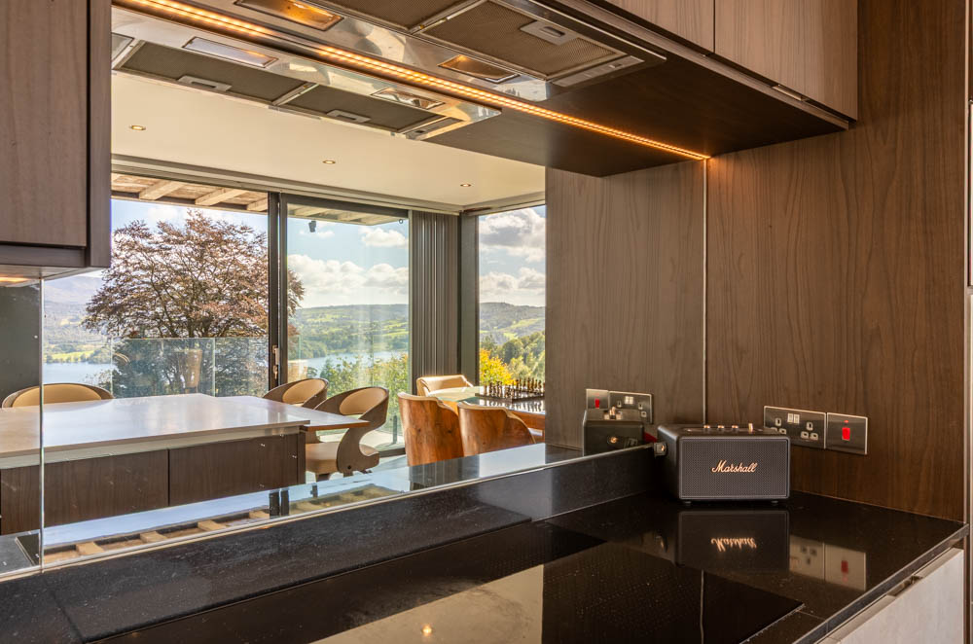
A confident contemporary kitchen where rich finishes, clever details and a generous island make the most of an exceptional open plan setting.
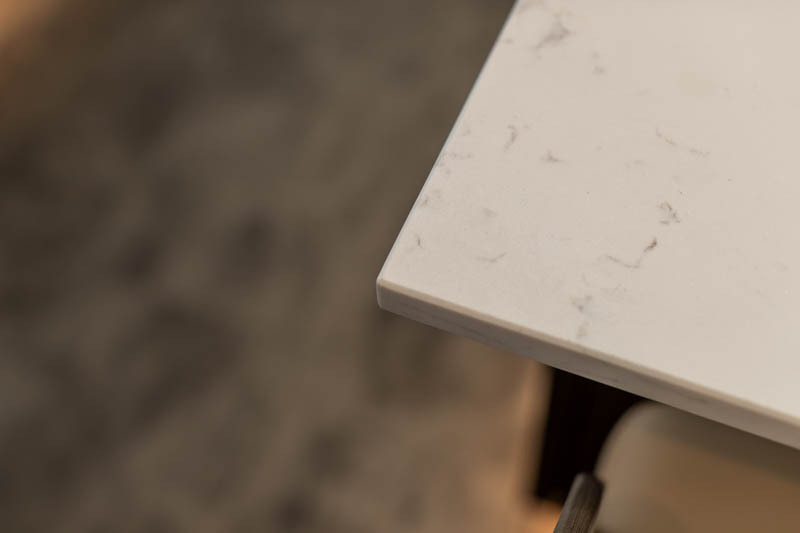
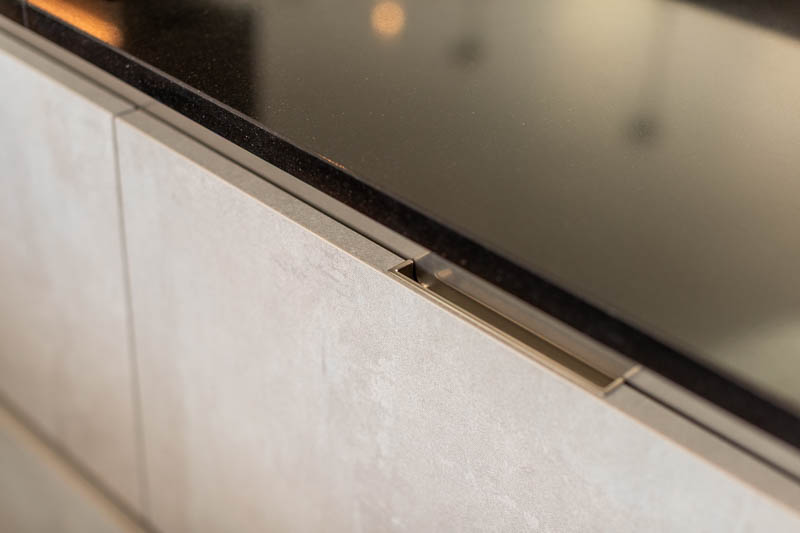
Sheraton Wenge cabinetry introduces warmth and depth, paired with Artstone Dark for a layered, contemporary look. The contrast of 20mm Myriad Tuscan White quartz on the island gives the centre of the room a lighter feel. While Silestone Negro Tebas creates a darker working area along the main run. Open shelving built into the island keeps books and everyday items close at hand without interrupting the clean lines of the cabinetry.
A mirrored splashback runs behind the main preparation area, reflecting natural light and the views beyond while giving the kitchen a greater sense of space. Neff appliances are neatly built into the tall cabinetry. The Franke sink and Quooker tap sit within the darker worktop area for a practical and uncluttered finish. Warm lighting beneath the cabinetry and around the island adds another layer of detail. This makes the kitchen feel inviting throughout the day and into the evening.
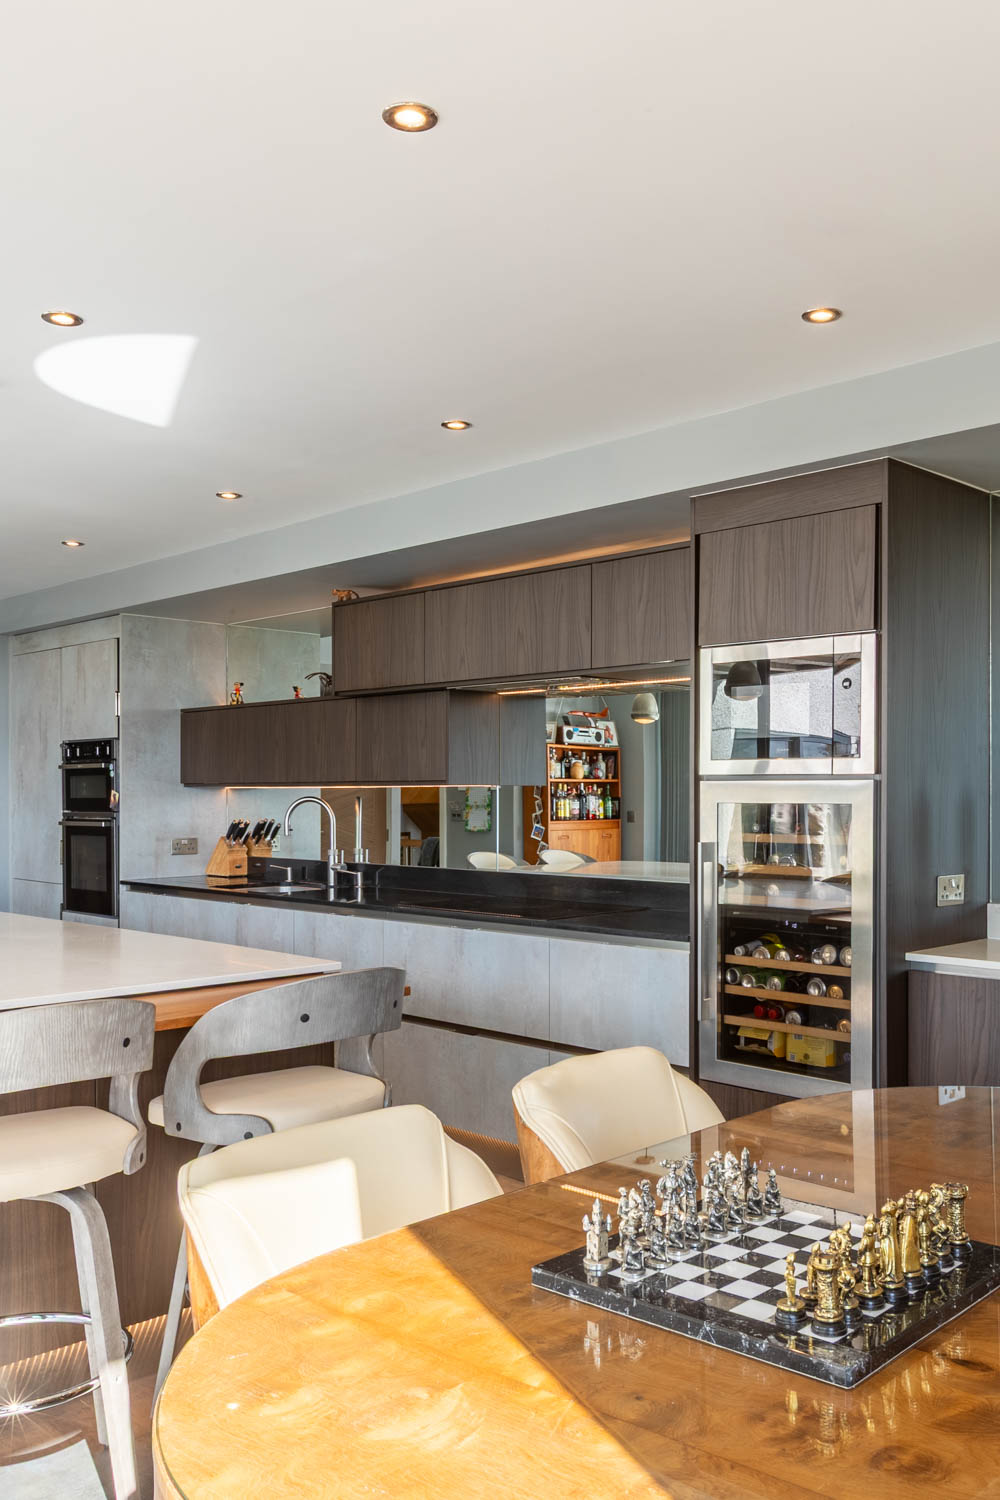

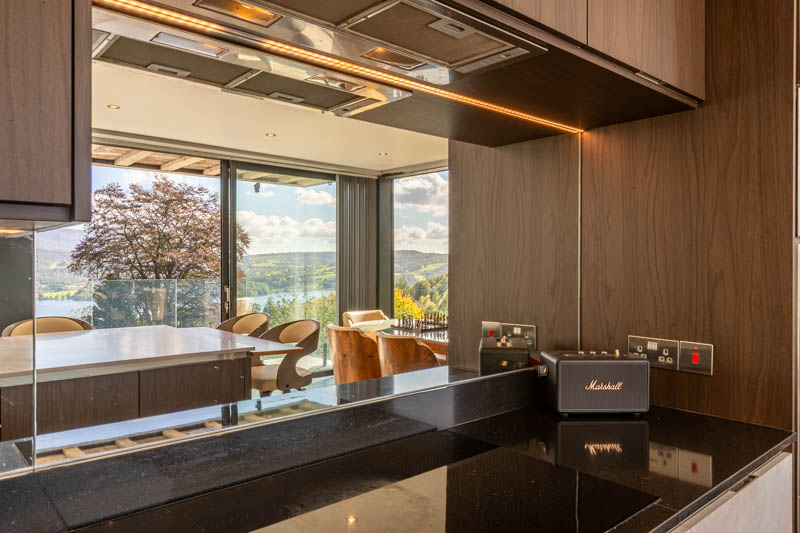

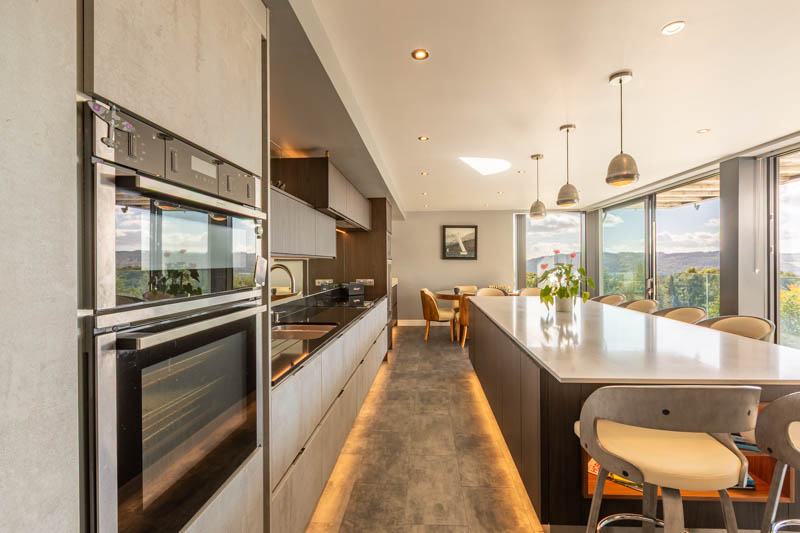
Designed by Andrey Donsky, the aim was to create a kitchen that felt closely connected to the architecture of the home and the surrounding outlook. Rich Wenge cabinetry brings warmth and depth, while the pale quartz island creates a natural place to gather. The mirrored splashback was a key detail, reflecting the view back into the kitchen and adding a greater sense of space.
If you’re looking for inspiration for your own project, our kitchen showroom in Kendal is well worth a visit. You can also book a free home design visit to talk through your ideas with one of our skilled designers.